Roofing · Modular systems

Lightweight slabs

Lightweight system for floors, roofs, and rooftops

01

What is it?

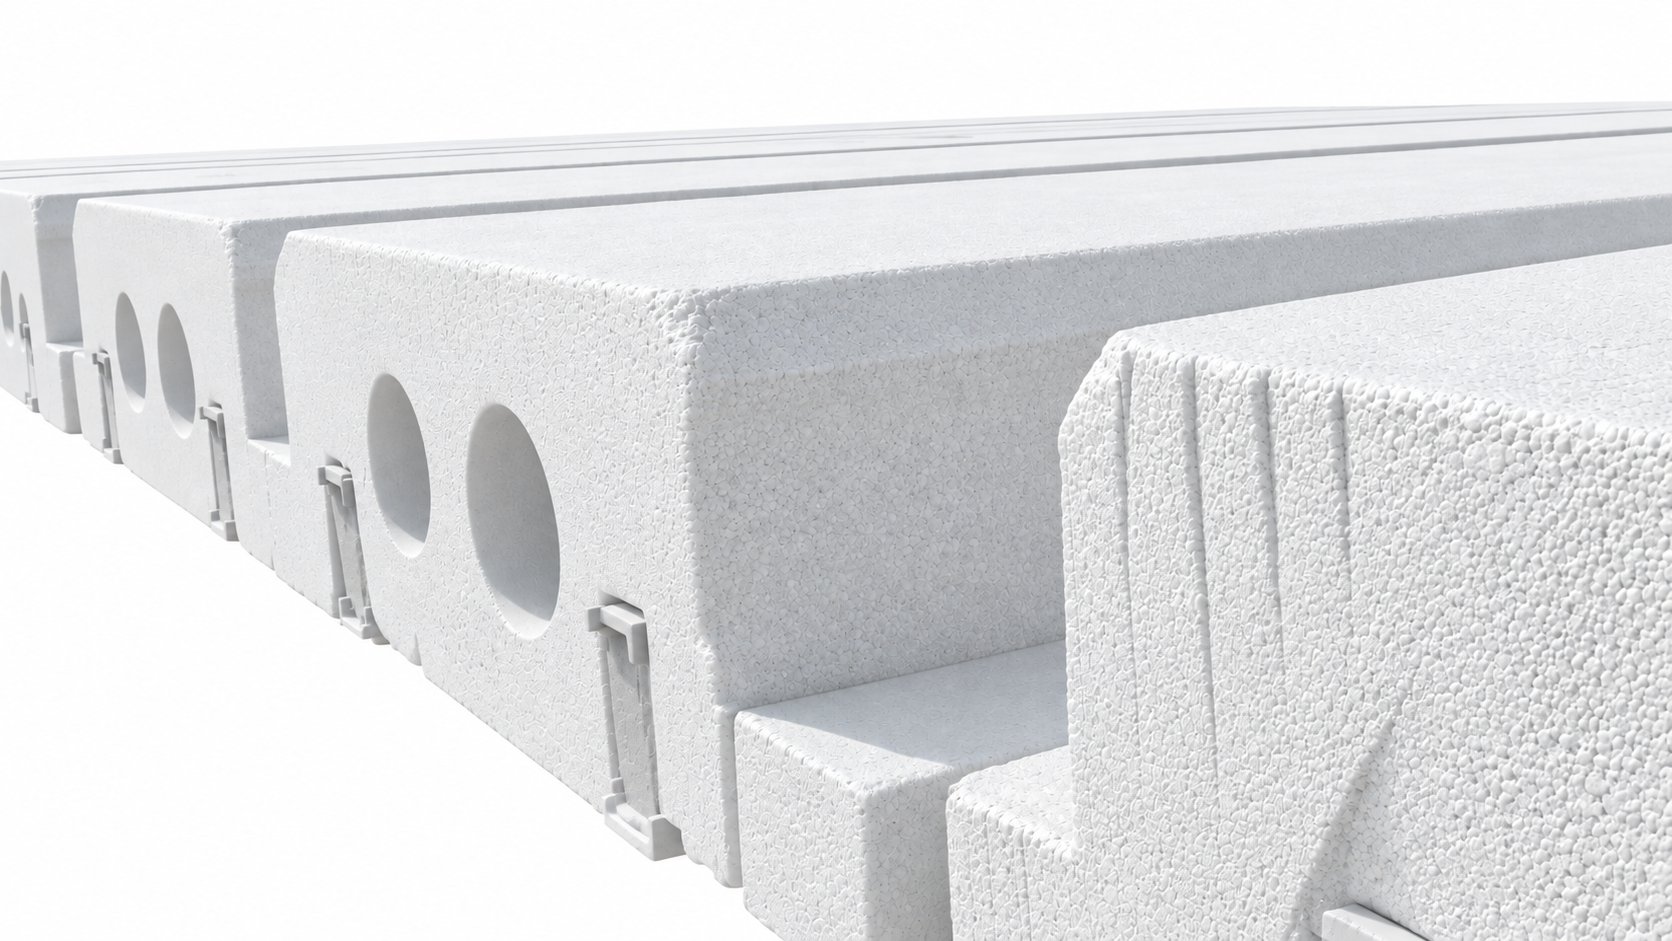
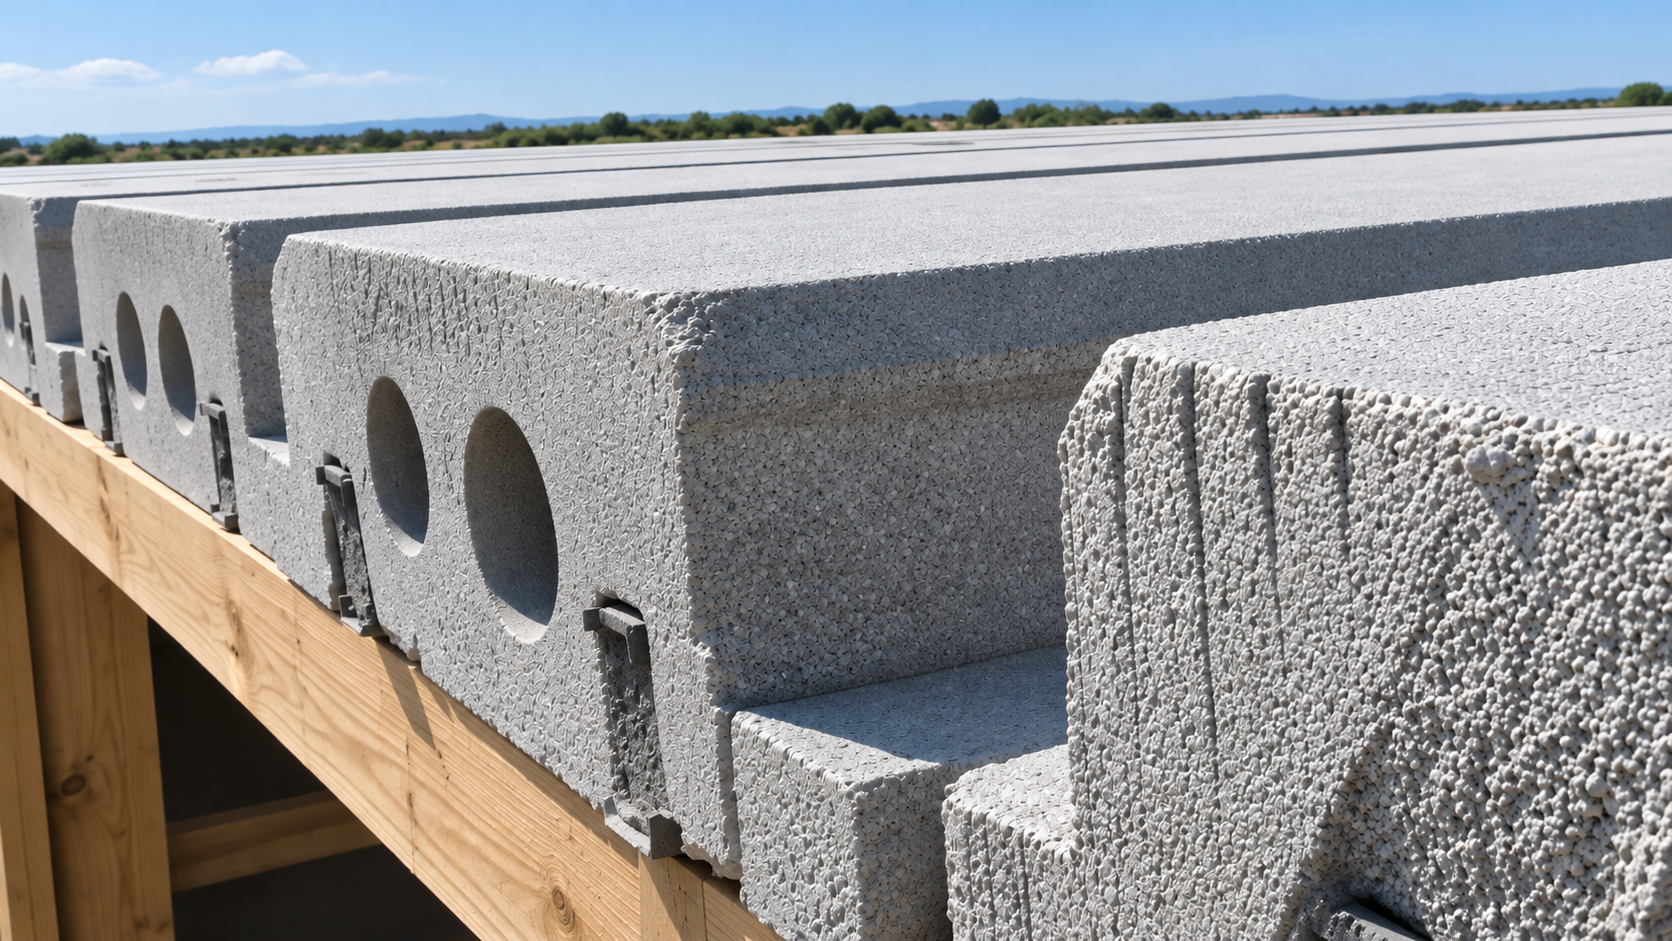
A system of EPS insulating panels that work as permanent formwork for floor and rooftop slabs.

Its design integrates reinforcing steel and concrete to form lightweight slabs with a monolithic reinforced-concrete structure, reducing the slab's self-weight without compromising its structural role.

Render of the EPS panels for the lightweight slab
02

What problem does it solve?

  1. 01 High self-weight in traditional slab systems
  2. 02 Complex installation processes
  3. 03 Difficulty handling heavy materials
  4. 04 Need for lightweight solutions that make on-site assembly easier
03

How does it work?

01

Permanent formwork

Expanded polystyrene (EPS) panels that stay in the slab and serve as formwork for floors and roofs.

02

Steel

Structure with galvanized steel posts, compatible with prefabricated trusses and fabricated reinforcing steel.

03

Compression layer

Concrete integrates with the panels and forms a monolithic reinforced-concrete system.

1 / 3

Features

  • Panel made of expanded polystyrene (EPS)
  • Support elements with galvanized steel posts
  • Compatible with prefabricated trusses and fabricated reinforcing steel
  • Incorporates a flame-retardant agent to prevent flame spread
2 / 3

Benefits

  • Lightweight system It reduces the solution's self-weight compared with higher-density systems.
  • Easy handling The lightweight panels are easier to transport, handle, and place on site.
  • Optimized assembly The light weight of its components makes transport and installation on site easier.
3 / 3

Applications

  • Floors
  • Roofs
  • Rooftops
  • Housing
  • Schools
  • Offices
  • Public infrastructure
  • Industrial projects